About This Home
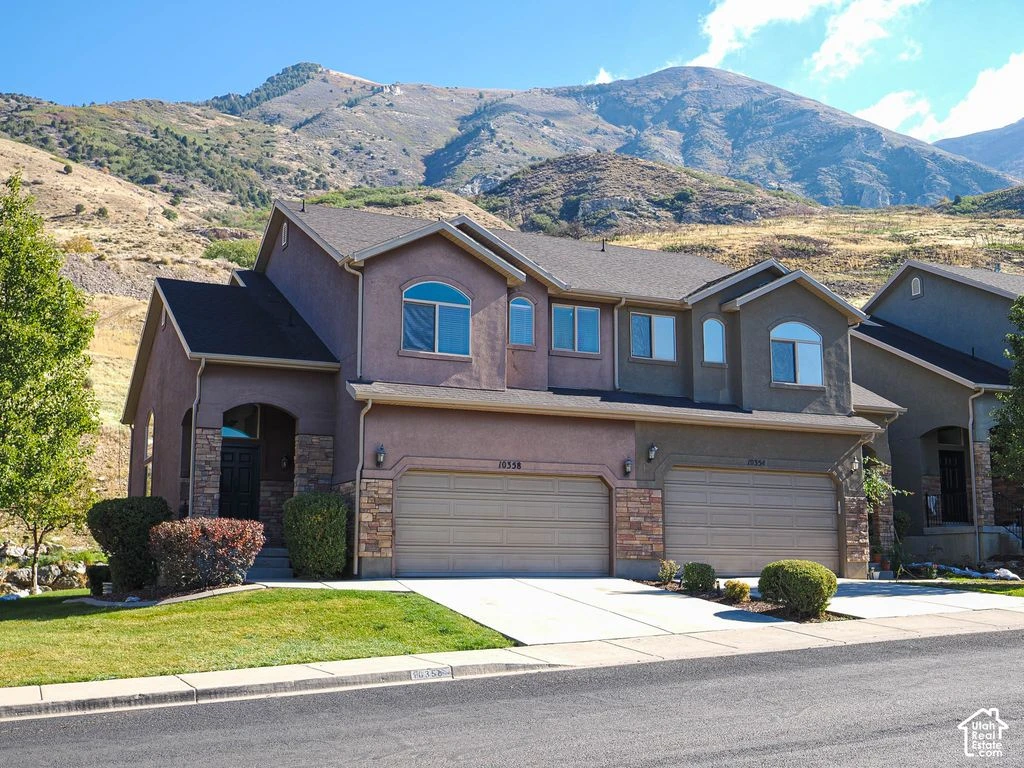
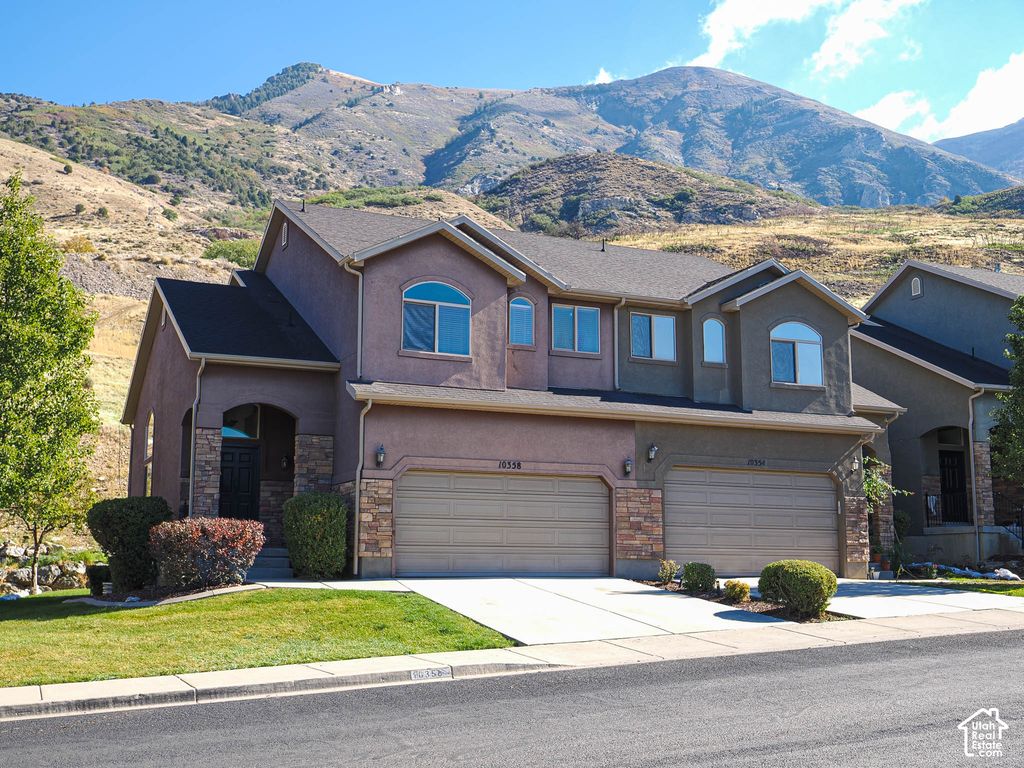
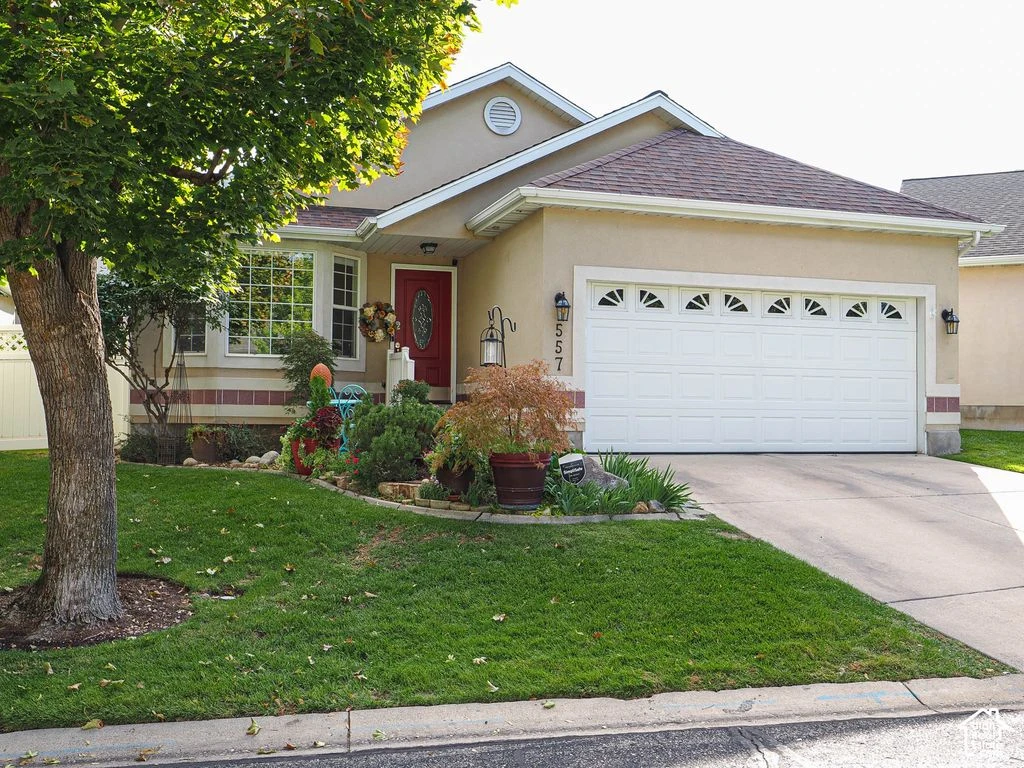
Rarely available custom rambler floor plan in Shadow Crest!! Gorgeous kitchen with glazed knotty maple cabinets, granite counter tops, double oven and gas range. Open floor plan with beautiful birch flooring. Plantation shutters throughout. Master bath with jetted tub, dual sinks and walk in closets. Second bedroom on main can also be used as an office. Bay windows. Stunning views of the mountains on almost a half acre. Insulated garage with RV parking. Dual water heaters and humidifier. 15 x 8 shed included (concrete pad). Very energy efficient home. Not a single detail has been left untouched. Too many more to list! Home is in immaculate condition and feels brand new!! Bring us an offer!